Commercial
Commercial fit-outs & kitchens
Mechanical first and second fix for cafes, restaurants and retail units, worked around a trading date.
Gas Safe registered · SafeContractor approved
07305 938327
Commercial
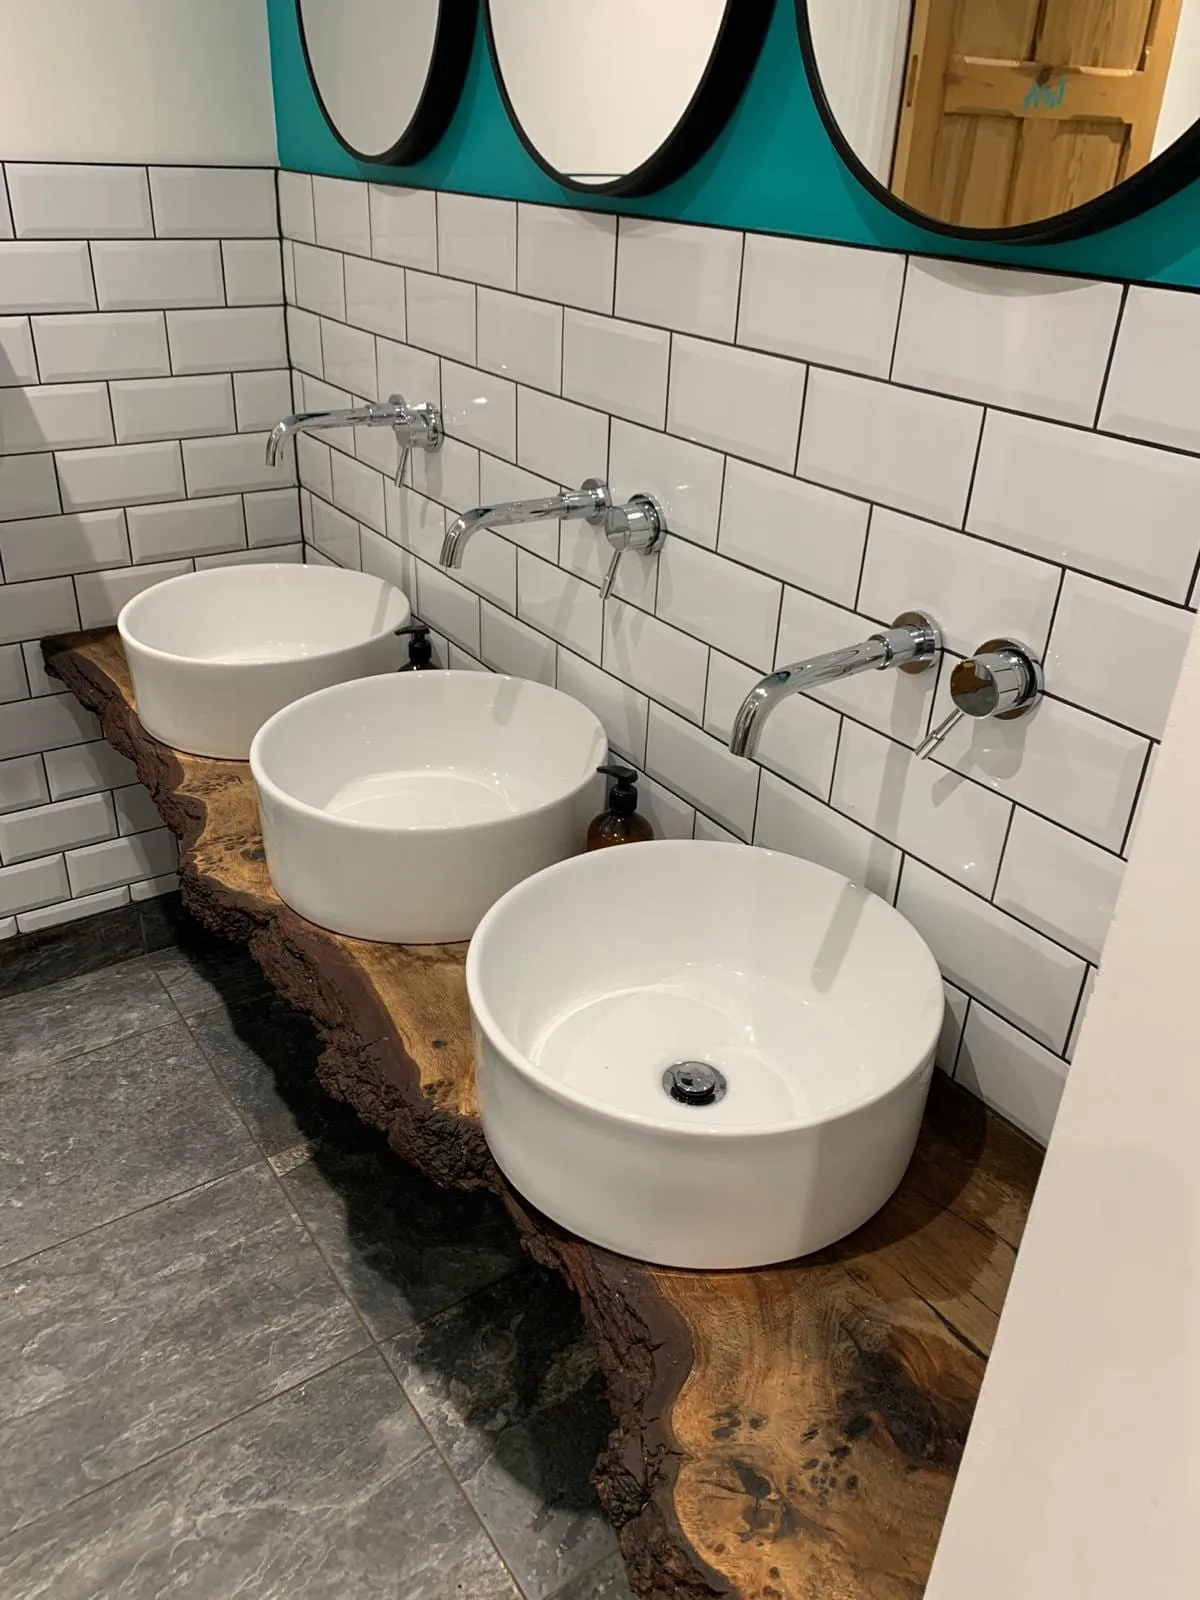
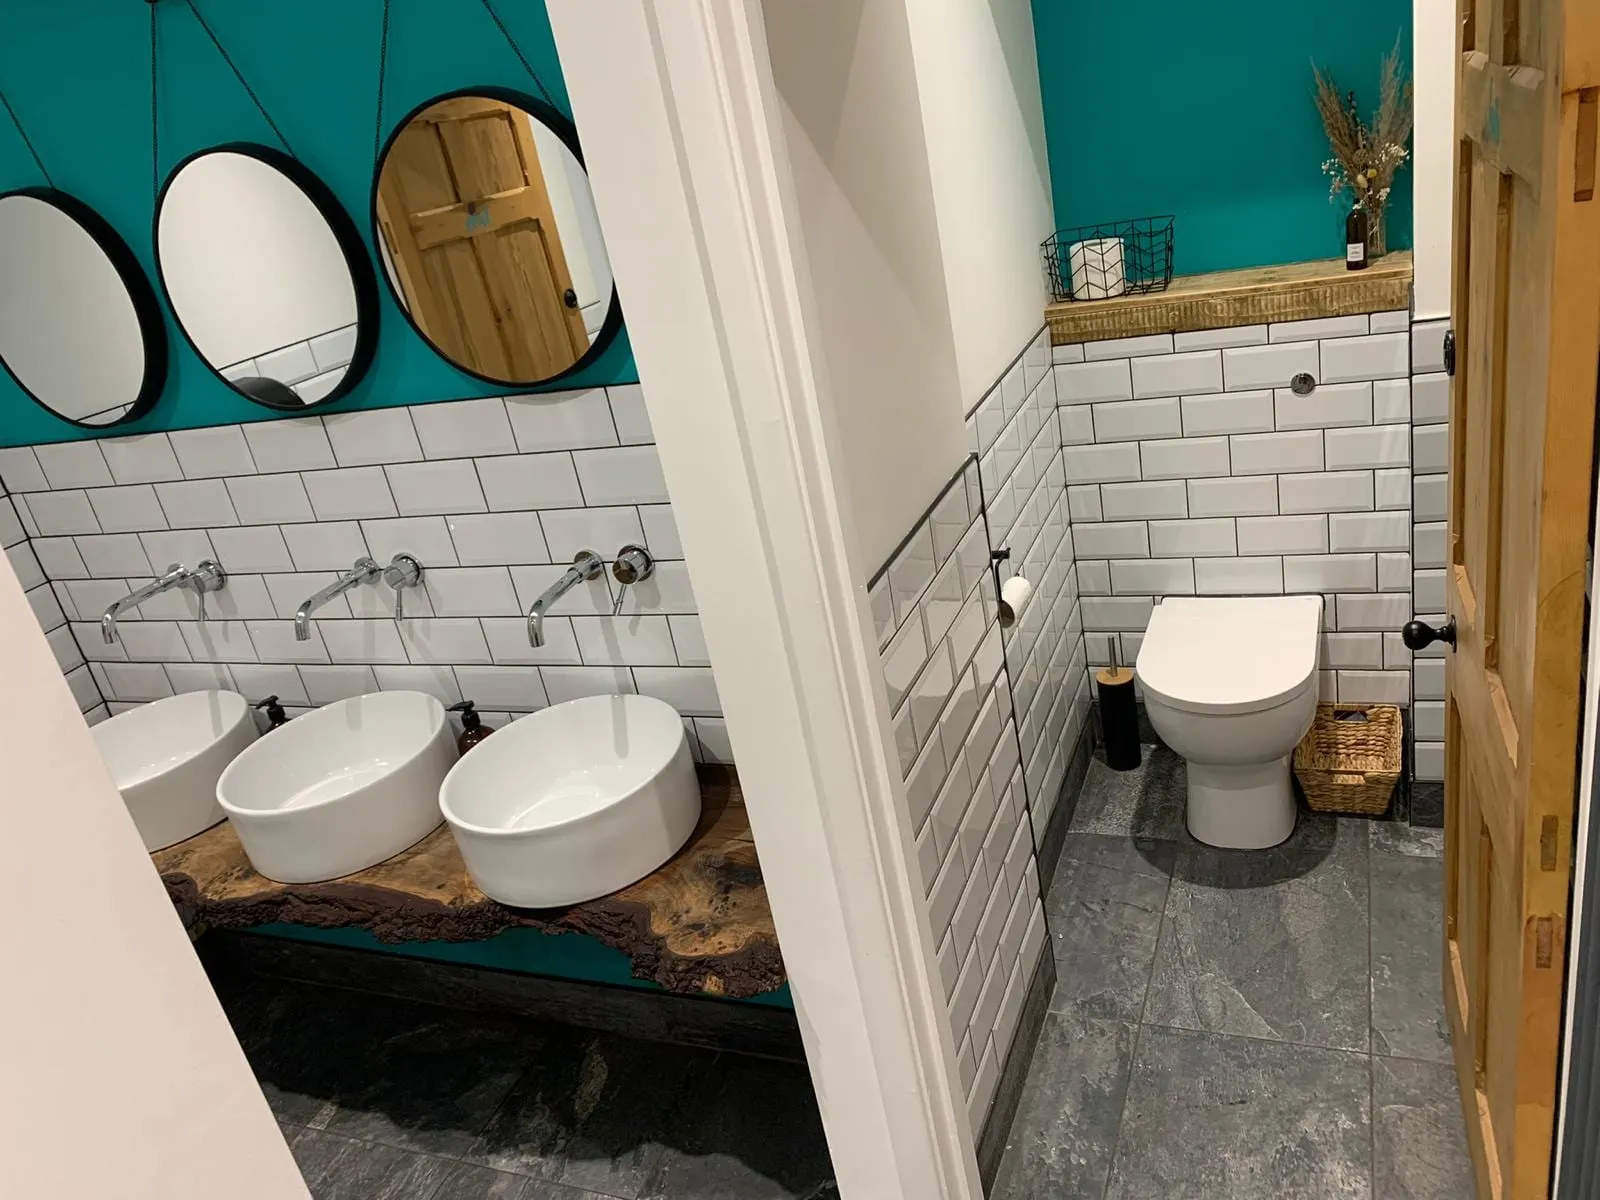
New and refurbished washrooms — cubicles, IPS panels, sensor taps and the drainage under all of it.
We take on new installations and refurbishments across Nottinghamshire, from a single accessible cubicle to a whole floor stripped back to the walls. Most of the job is the part nobody sees afterwards: drainage falls, water supply, extract, and the framing behind the panels. Get those right and the fit-out is the straightforward half.
Work starts with a survey of what is already there. Where the soil stack runs, how the existing branches fall into it, what the incoming main will actually deliver at the far basin, and whether the extract is doing anything at all. That is what decides how much of the layout can move, and it is worth knowing before a drawing is signed off.
Once the block is stripped, first fix goes in: soil and waste with the falls set, hot and cold pipework, ducting for the extract, and the framing for the IPS panels. Pipework is tested and photographed before anything is boarded over, because once the panels are on you are relying on the access hatches. Panels, cubicles and vanity units follow, then second fix with the pans, basins, taps, cisterns and urinals.
Commissioning happens before the block goes back into use. Flow rates and flush volumes are set, blending valves are checked at the outlet rather than at the valve, the extract is checked to confirm it is running, and everything is run and watched for leaks. You get a record of what was fitted and the settings it was left on.
Very few buildings can lose all their toilets for a fortnight. The usual answer is to split the block and work one half at a time, with the live half kept on its own isolation so the other side can be drained down. Older blocks often have no sensible valve to do that with, so the first job is sometimes fitting the isolation the building should already have had.
We agree in advance which cubicles stay open, where the screening goes, and when the water is off. Anything that has to be shut off for the whole building is planned for a time that suits you inside our working hours, Monday to Friday, 8am to 6pm, and we agree in advance how long it will be down. The working half is left usable and swept at the end of each day.
Sensor taps and non-concussive push taps both stop a tap being left running, which is the usual cause of wasted water in a public washroom. Sensor taps need power or batteries and a service valve someone can actually get to; push taps need almost nothing, but the run-on has to be set long enough to be useful or people just press them repeatedly. Which suits you depends on how busy the washroom is and who maintains it.
Where hot water reaches a basin used by the public, it needs blending down at the outlet. A thermostatic mixing valve wants sensible pressures either side of it and a strainer in front of it, and it needs checking and recording rather than fitting and forgetting. We set the temperatures at commissioning and leave the figures written down for whoever services them next.
Accessible facilities come down to layout and heights: transfer space beside the pan, where the grab rails land, the height of the basin and its outlet, and, where there is an alarm, a cord long enough to reach from the floor. Those dimensions are settled at first fix, because the pipework and the panel line have to be set to suit them.
Usually, if the block is big enough to split and there is somewhere sensible to isolate from. We check the pipework first, and if the valves are not there we fit them before the strip-out starts. In a small single-cubicle block it is normally less disruptive to arrange cover elsewhere in the building and let us run straight through.
It depends on the drainage more than anything else. Moving a basin is usually straightforward, because the waste can be run at the fall it needs inside a duct. Moving a WC means getting a 100mm branch back to the stack at the right fall, and on a solid ground floor that means breaking out and re-screeding, while upstairs it depends on the depth under the finished floor. We survey that before anyone draws a layout, so you are not designing around something that cannot be built.
Sometimes, though it is often not the pans. A trap that has dried out in a floor gully or a little-used urinal, a failed air admittance valve, or an extract that has been isolated or blocked will all do it. We check the traps and prove the extract is actually moving air before we start opening pipework up.
We price after a survey, and we set out the rates and how the job will be run before you book it, so you know what you are agreeing to. Where something genuinely cannot be confirmed until the floor is up or the panels are off, the condition of an old stack for instance, we say so at the start rather than letting it appear later.
Also from us
Commercial
Mechanical first and second fix for cafes, restaurants and retail units, worked around a trading date.
Commercial
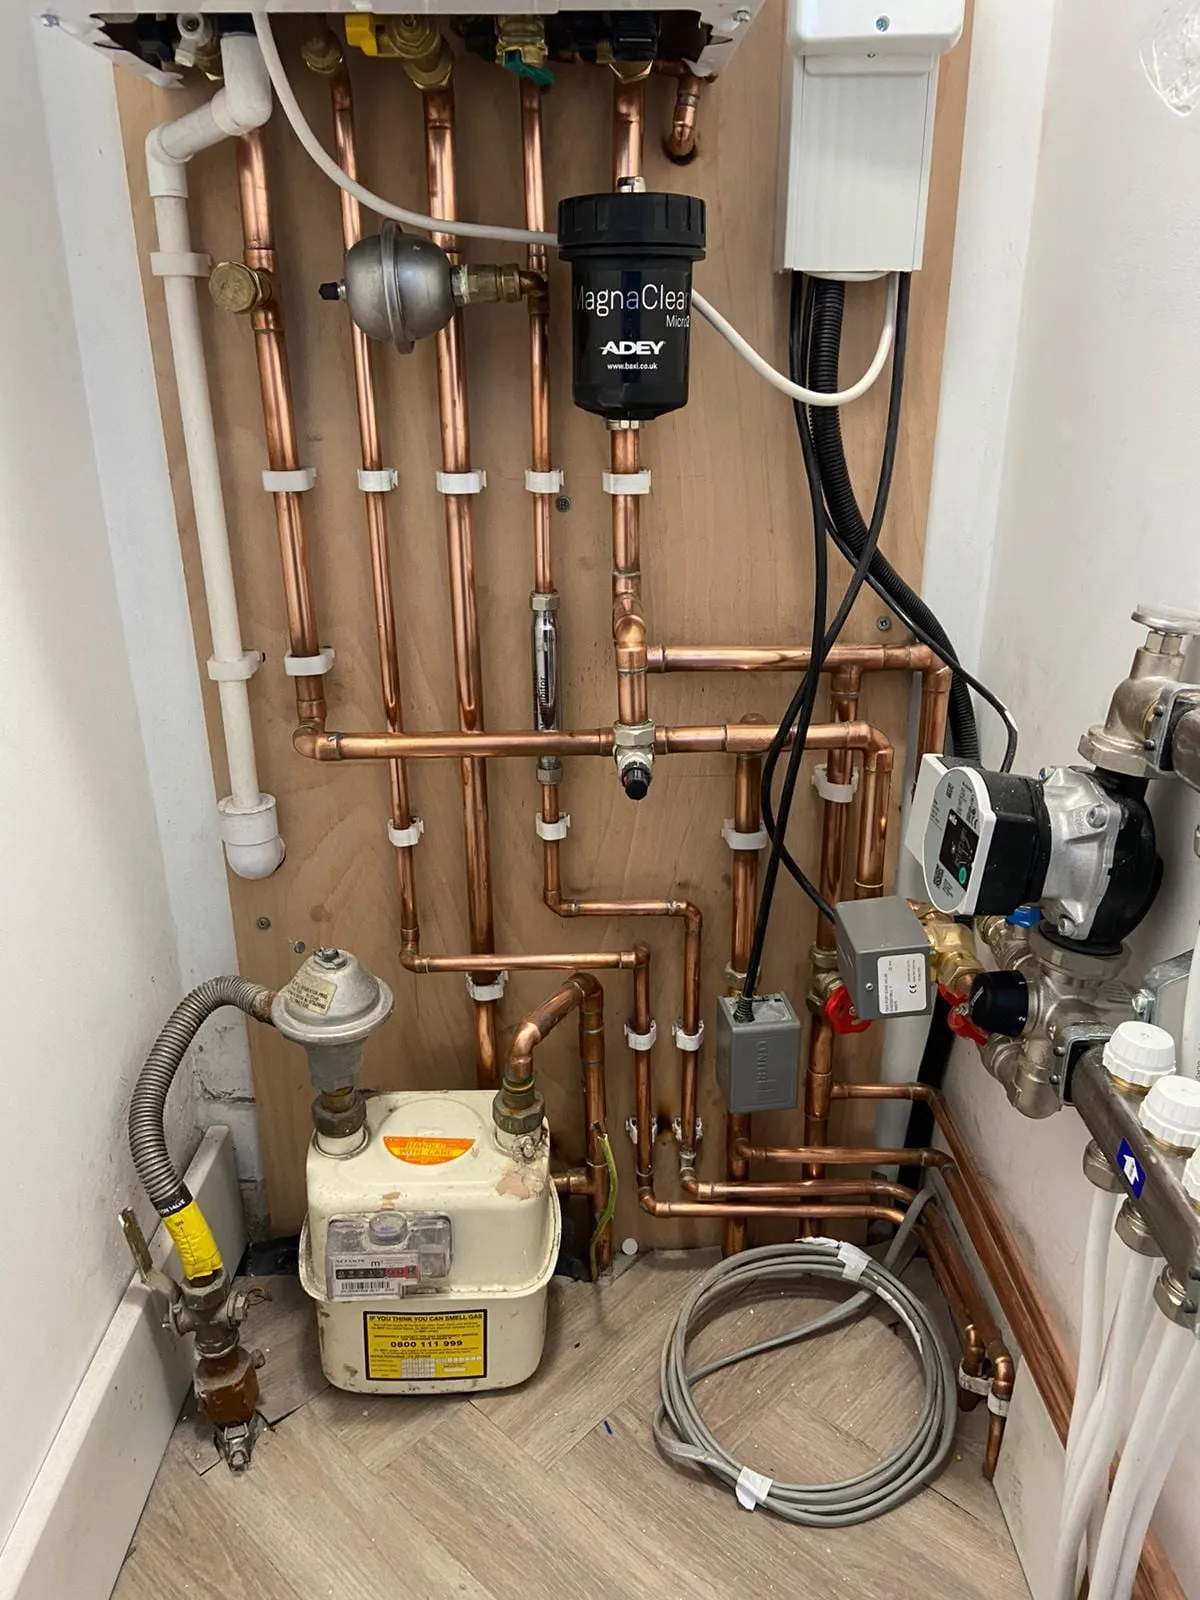
Commercial plant — boilers, pumps, manifolds and controls — installed, upgraded and maintained.
Commercial
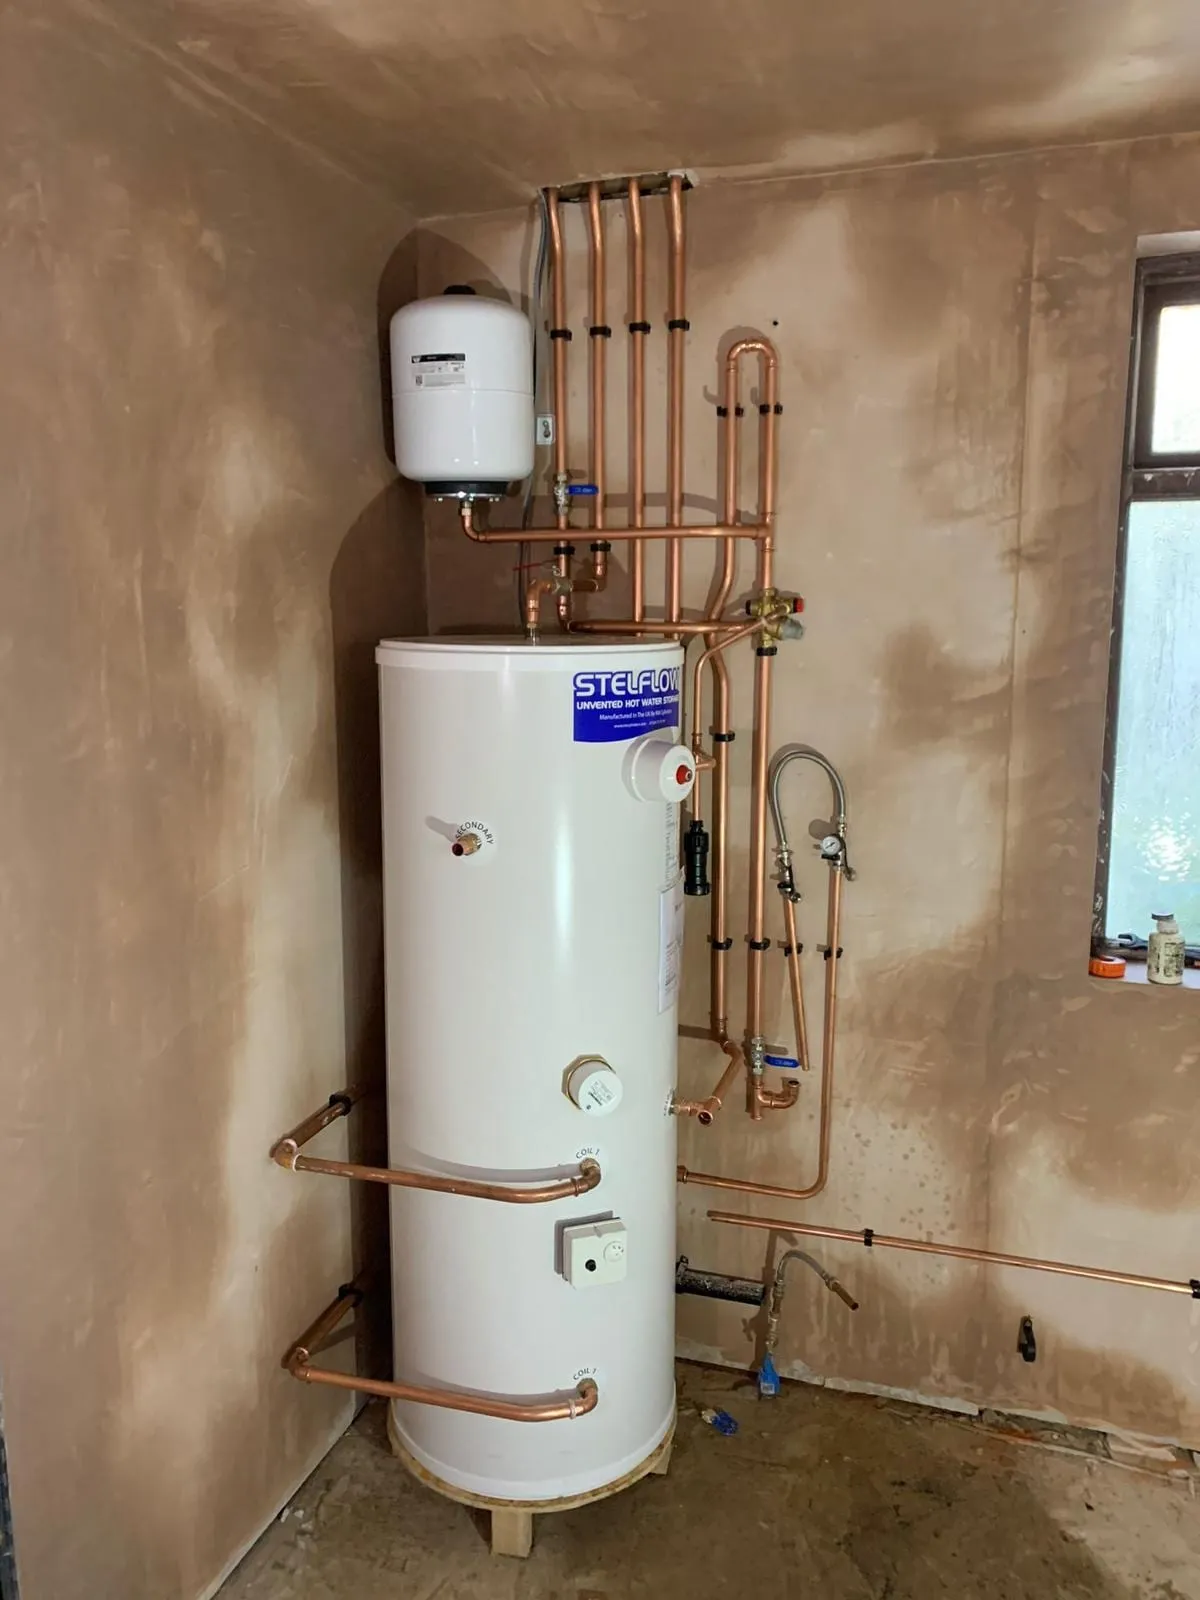
Unvented hot water cylinders installed, serviced and repaired — mains-pressure hot water, done to G3.
Tell us what has gone wrong, or what you are planning. We will tell you what it takes and what it costs before any work starts.