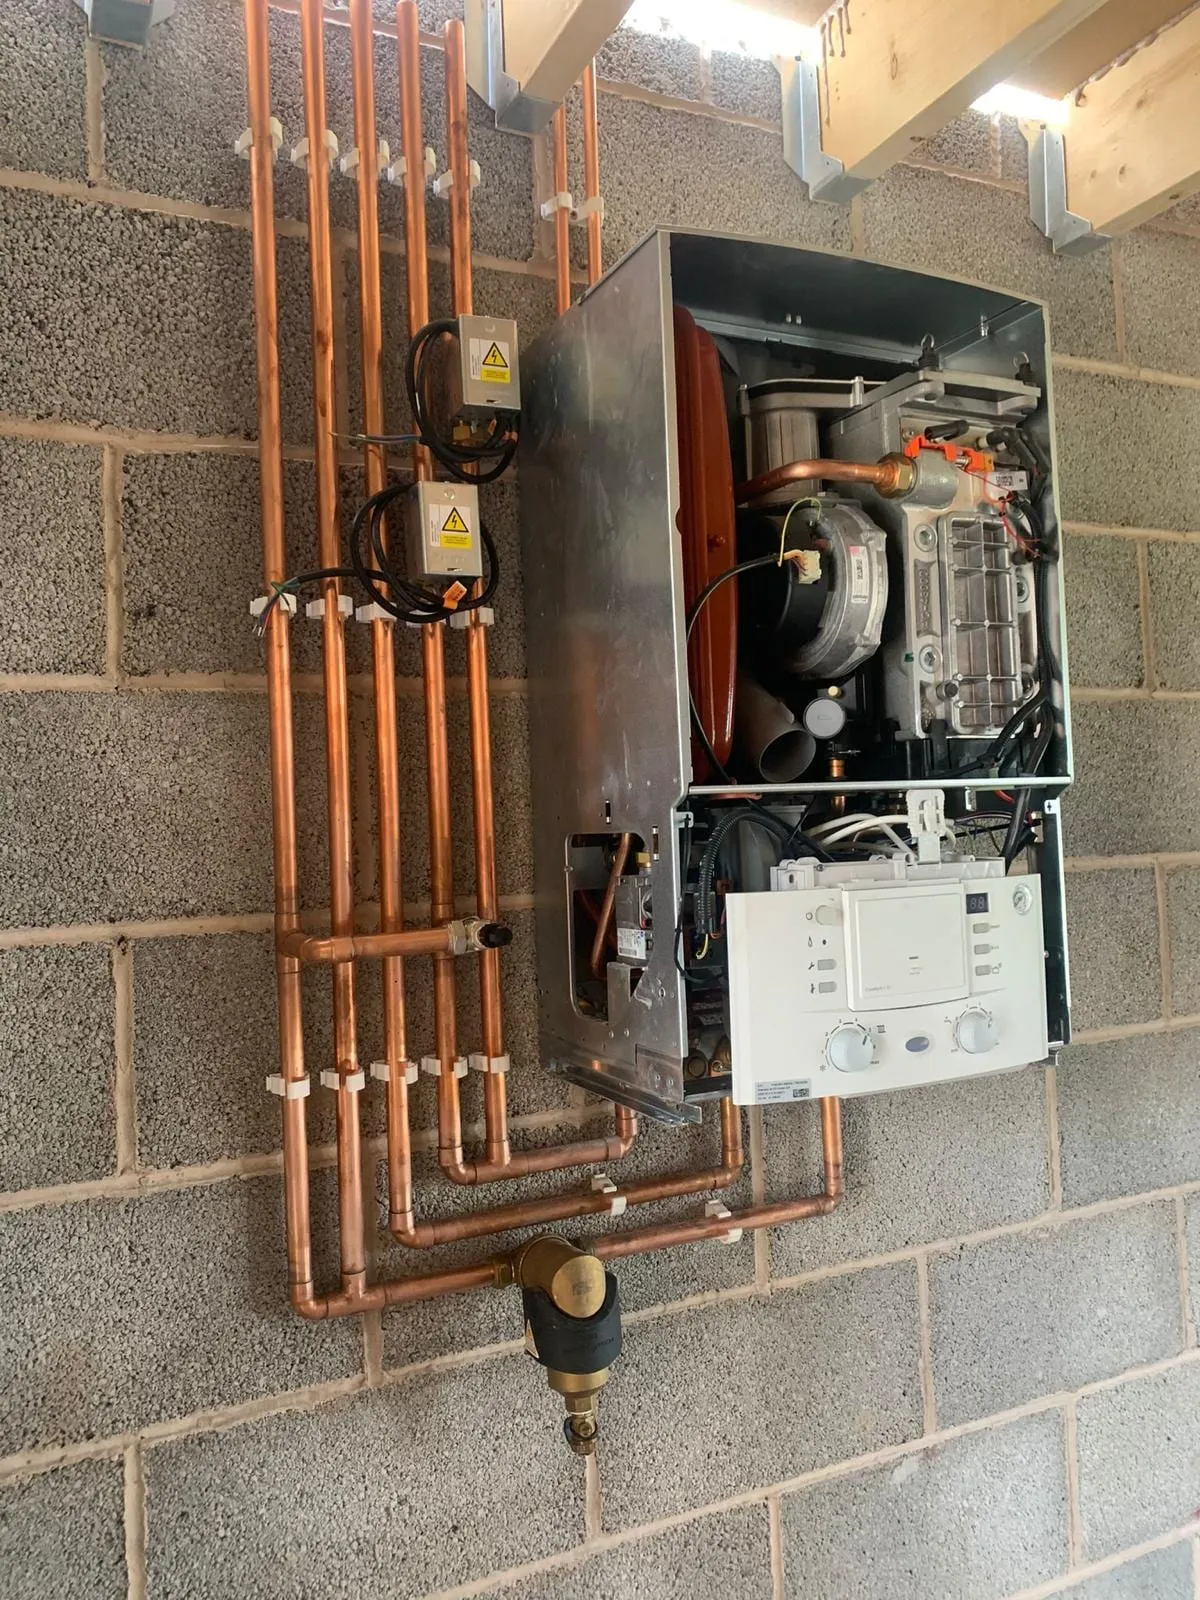
Domestic
Boiler servicing
The annual service most manufacturers ask for, and the one that catches the faults that turn into a January breakdown.
Gas Safe registered · SafeContractor approved
07305 938327
Domestic
Wet underfloor heating designed, laid and commissioned — single rooms, extensions or a whole floor plate.
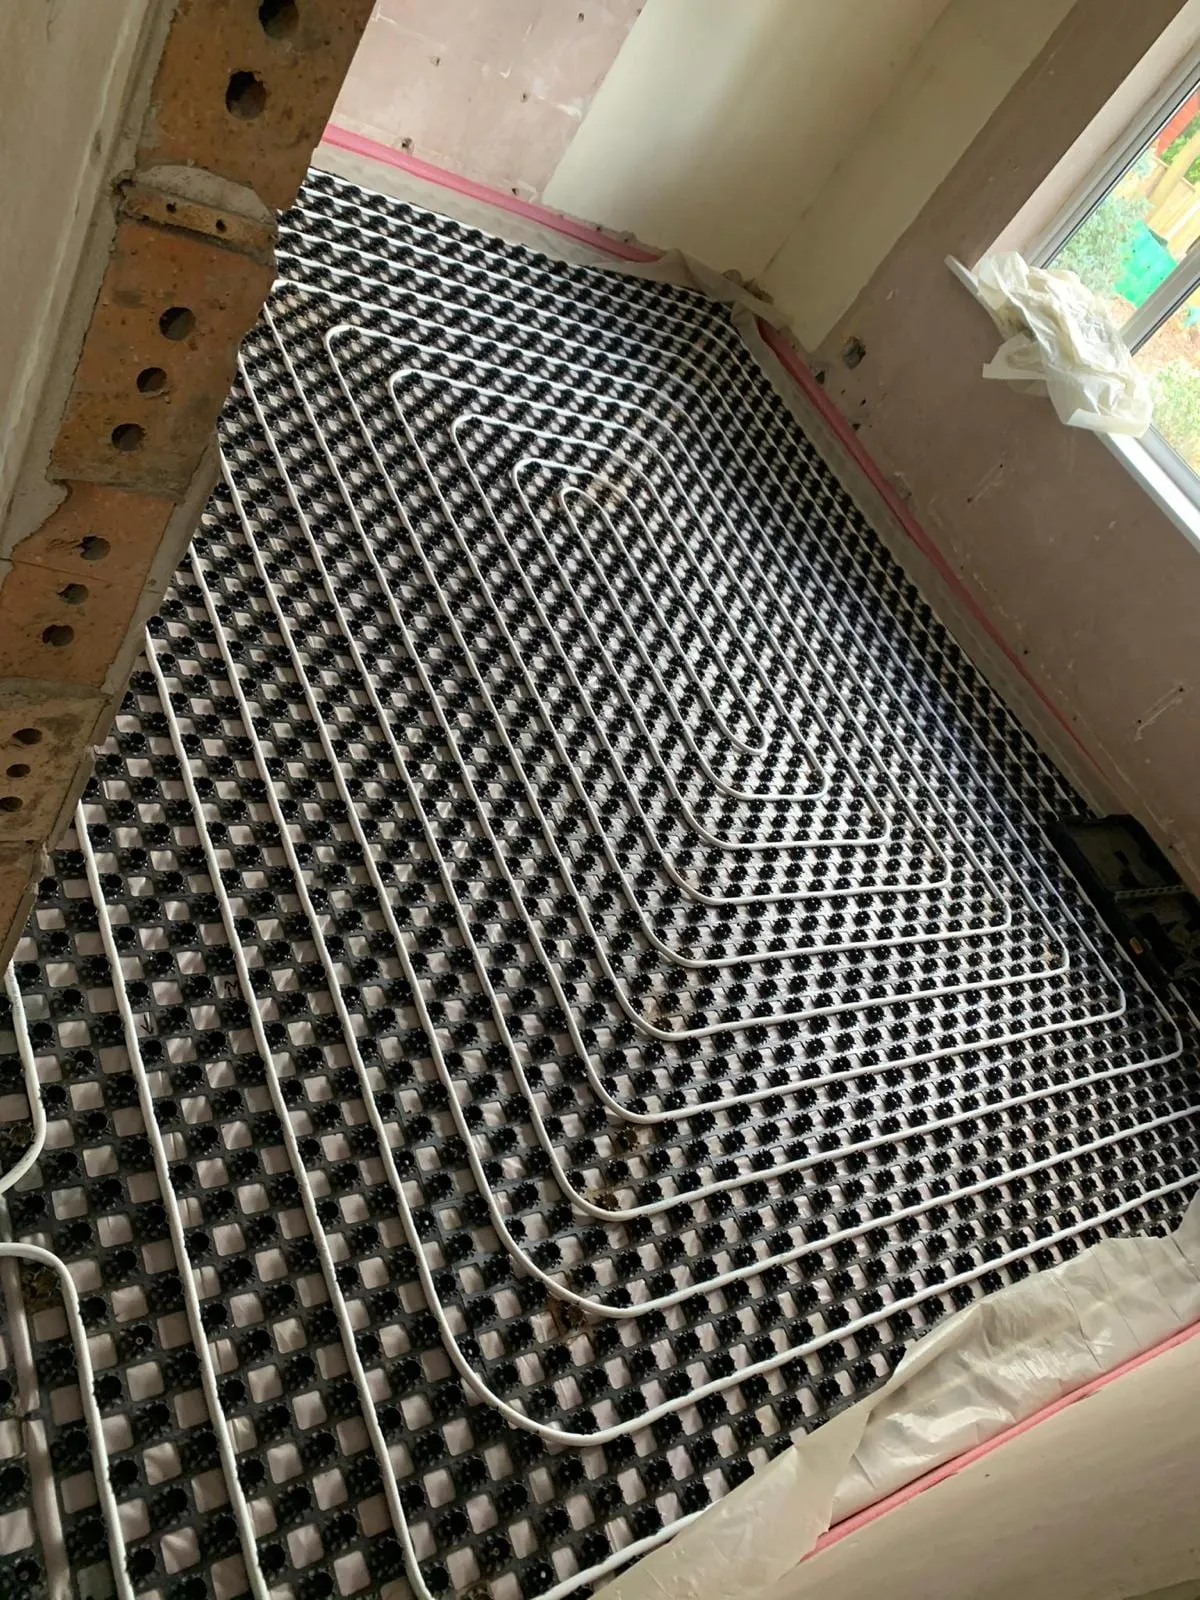
Wet underfloor heating runs warm water through pipe loops laid across the floor, so the floor itself becomes the emitter rather than a radiator on the wall. It suits an extension, a kitchen or bathroom taken back to the slab, or a whole ground floor during a renovation. We set out the loops, fit the manifold and commission the system, blended down from your existing boiler.
The usual build-up is pipe clipped down over insulation and buried in screed. The screed holds the heat and gives it back slowly, so the floor temperature stays even and the room does not swing about with the weather. It needs depth, and it needs curing and drying time before any heat goes through it, which is why it belongs in a new slab or an extension rather than a floor you are patching.
Where the height is not there to give away, we use a low-profile or floating build-up instead. Grooved panels or aluminium spreader plates carry the pipe within a much shallower layer, either over an existing slab or between joists upstairs. It responds faster than screed and eats less headroom, though it stores less heat, so the controls end up doing more of the work.
Under either build-up, the insulation underneath matters as much as the pipe. Without a proper layer beneath the loops, a good part of what you pay for goes downwards into the ground or the ceiling below. We also run an edge strip around the perimeter so the screed can move without cracking against the walls.
Every loop starts and finishes at a manifold, usually tucked into a cupboard or a utility. Each circuit has its own flow meter for balancing and its own actuator, so a room thermostat can shut that zone down without affecting the rest. We keep loop lengths reasonably even, because a long loop and a short one on the same manifold will never balance properly.
Underfloor heating runs cooler than radiators. A large warm surface at a low temperature does the same job as a small hot one, which is why the water going into the floor is blended down rather than sent straight off the boiler. That low flow temperature is also what makes it a natural fit for a heat pump, which loses efficiency the hotter you ask it to run.
Because the floor is slow to heat and slow to cool, it is controlled differently from radiators. Steady running with a modest setback overnight works better than switching it off and expecting it back in half an hour. We set the controls up that way at handover and explain why they are set as they are.
The covering decides how much heat actually reaches the room. Tile and stone conduct well and are the easiest choice; engineered timber is fine where the manufacturer allows it over underfloor heating and the screed has been properly dried first. Solid timber can move, and a thick carpet with a thick underlay insulates the floor from the room, so the combined tog rating needs checking before you buy it.
Before any screed is poured, the loops go on test and stay under pressure while the pour goes down, so if a screeding trowel finds a pipe we know about it that day rather than months later. Once the screed has dried, commissioning brings the flow temperature up in stages, then each loop is balanced at the manifold and the controls are set.
What you are left with is a floor that has been tested, a manifold that is labelled, and a layout drawing showing which loop feeds which room. Keep that drawing. It is what tells anyone lifting a floorboard or drilling a fixing where the pipe actually runs.
Yes. A single room is a common way for it to go in: an extension, a kitchen taken back to the slab, or a bathroom. The room becomes its own zone off a manifold, with its own thermostat. What decides it is whether pipework can be run from the manifold to that room without tearing up floors you wanted to keep, and whether the flow temperature can be dropped for that circuit while the radiators elsewhere carry on as they are.
A boiler will run it. Because a boiler sends water out hotter than underfloor heating wants, we fit a blending or mixing unit at the manifold to bring the flow temperature down before it reaches the loops. Underfloor heating also pairs well with a heat pump, which works best at exactly the low flow temperatures the floor is asking for. Whether your existing boiler can take the extra circuit depends on its output and how the rest of the system is piped, which we check before quoting.
Longer than most people expect, and the screed manufacturer sets the timetable rather than us. The screed has to cure and then dry, and a liquid screed and a traditional sand-cement screed have different drying times for the same depth. After that comes a commissioning warm-up, where the flow temperature is brought up in stages over several days rather than switched straight on. Floor coverings go down after that warm-up, not before.
In a well insulated room, usually yes. The floor is a large surface running at a modest temperature, and there is a limit to how much heat a square metre of floor can give off before it becomes uncomfortable underfoot. A room with a lot of glazing, a poorly insulated extension, or a thick carpet on top can push past that limit, in which case we would add a radiator or a towel rail to make up the shortfall. The heat loss calculation done at the start is what tells us which situation you are in.
Also from us
Domestic
The annual service most manufacturers ask for, and the one that catches the faults that turn into a January breakdown.
Domestic
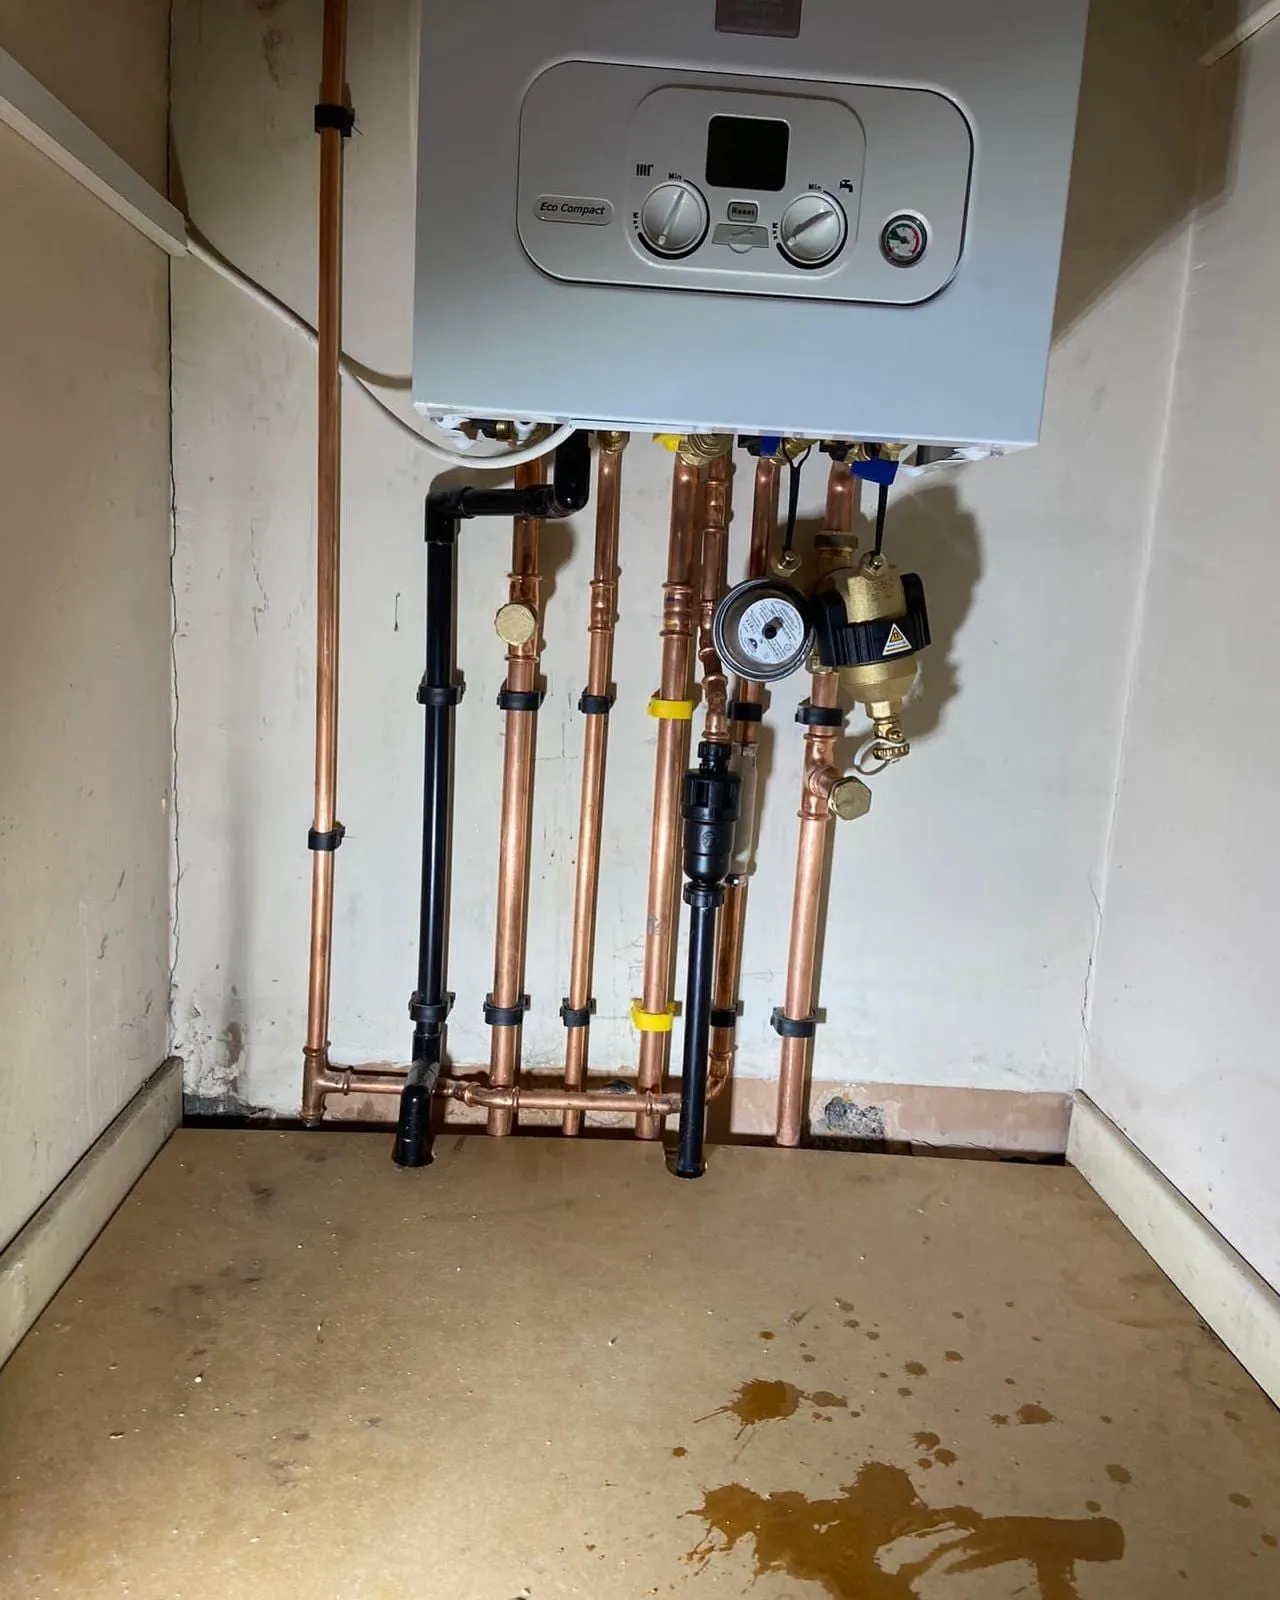
Fault-finding and repair on gas boilers — no heating, no hot water, pressure loss, lockouts and error codes.
Domestic
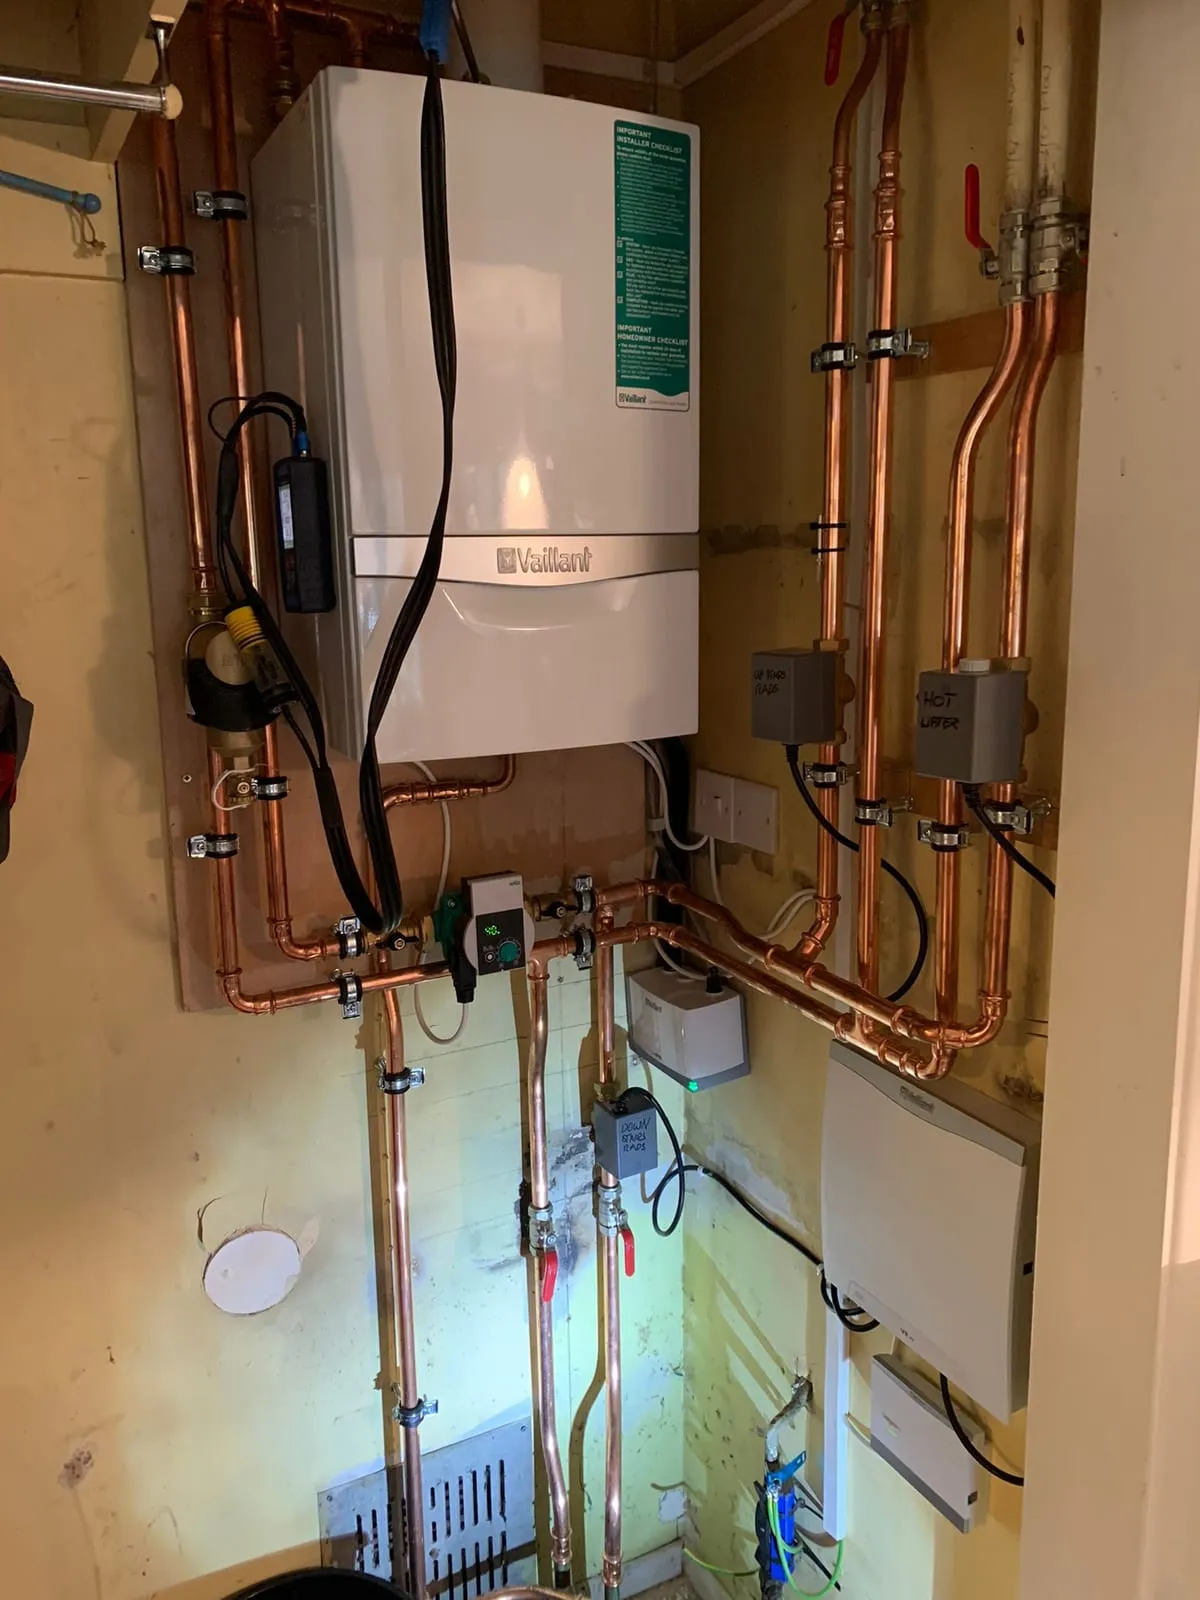
The annual CP12 every rented property needs by law, with the record produced on the visit.
Tell us what has gone wrong, or what you are planning. We will tell you what it takes and what it costs before any work starts.